
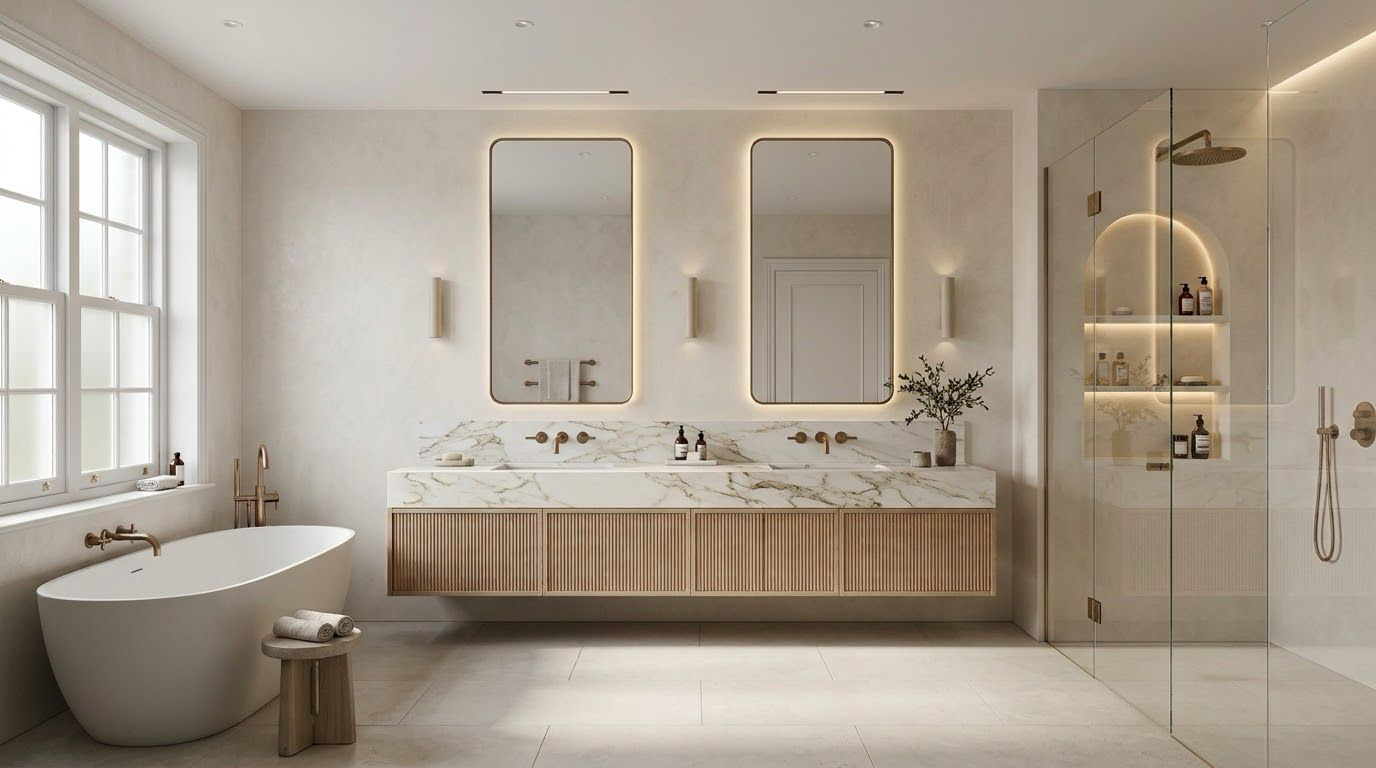
Oxshott - Plot 2
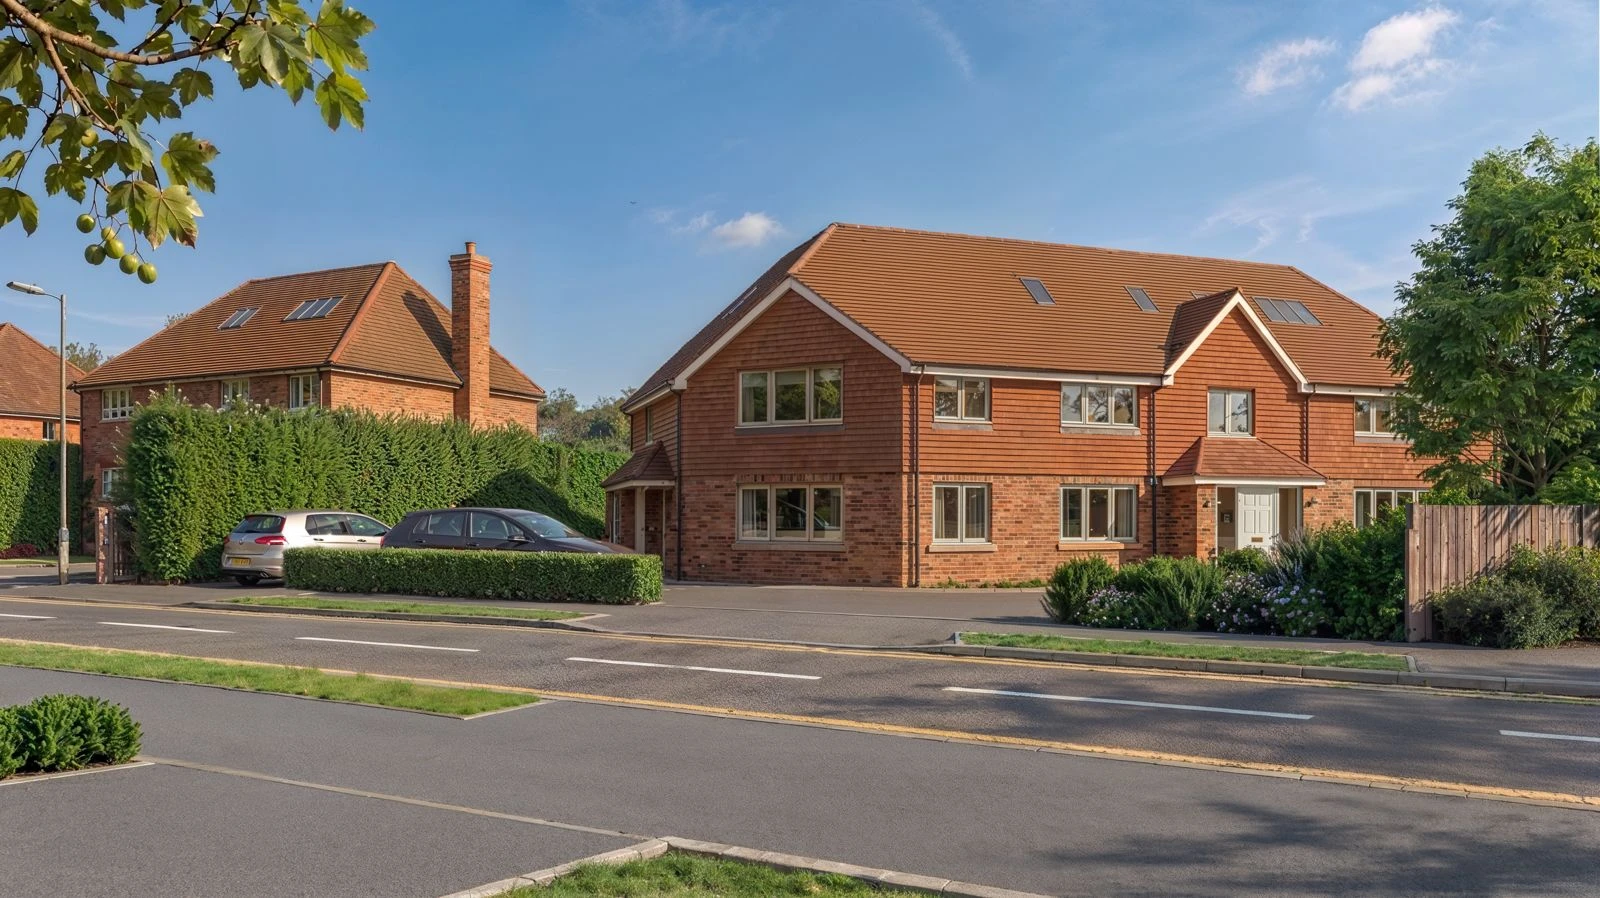
A four-bedroom mid-terrace home with 2,174 sqft of accommodation at Oxshott. Price on application.
Register your interest with sales@canburyhomes.co.uk for further information.
4
2
2,174 sqft
Coming soon
POA
Floorplans
Dimensions are indicative and should be checked on site.
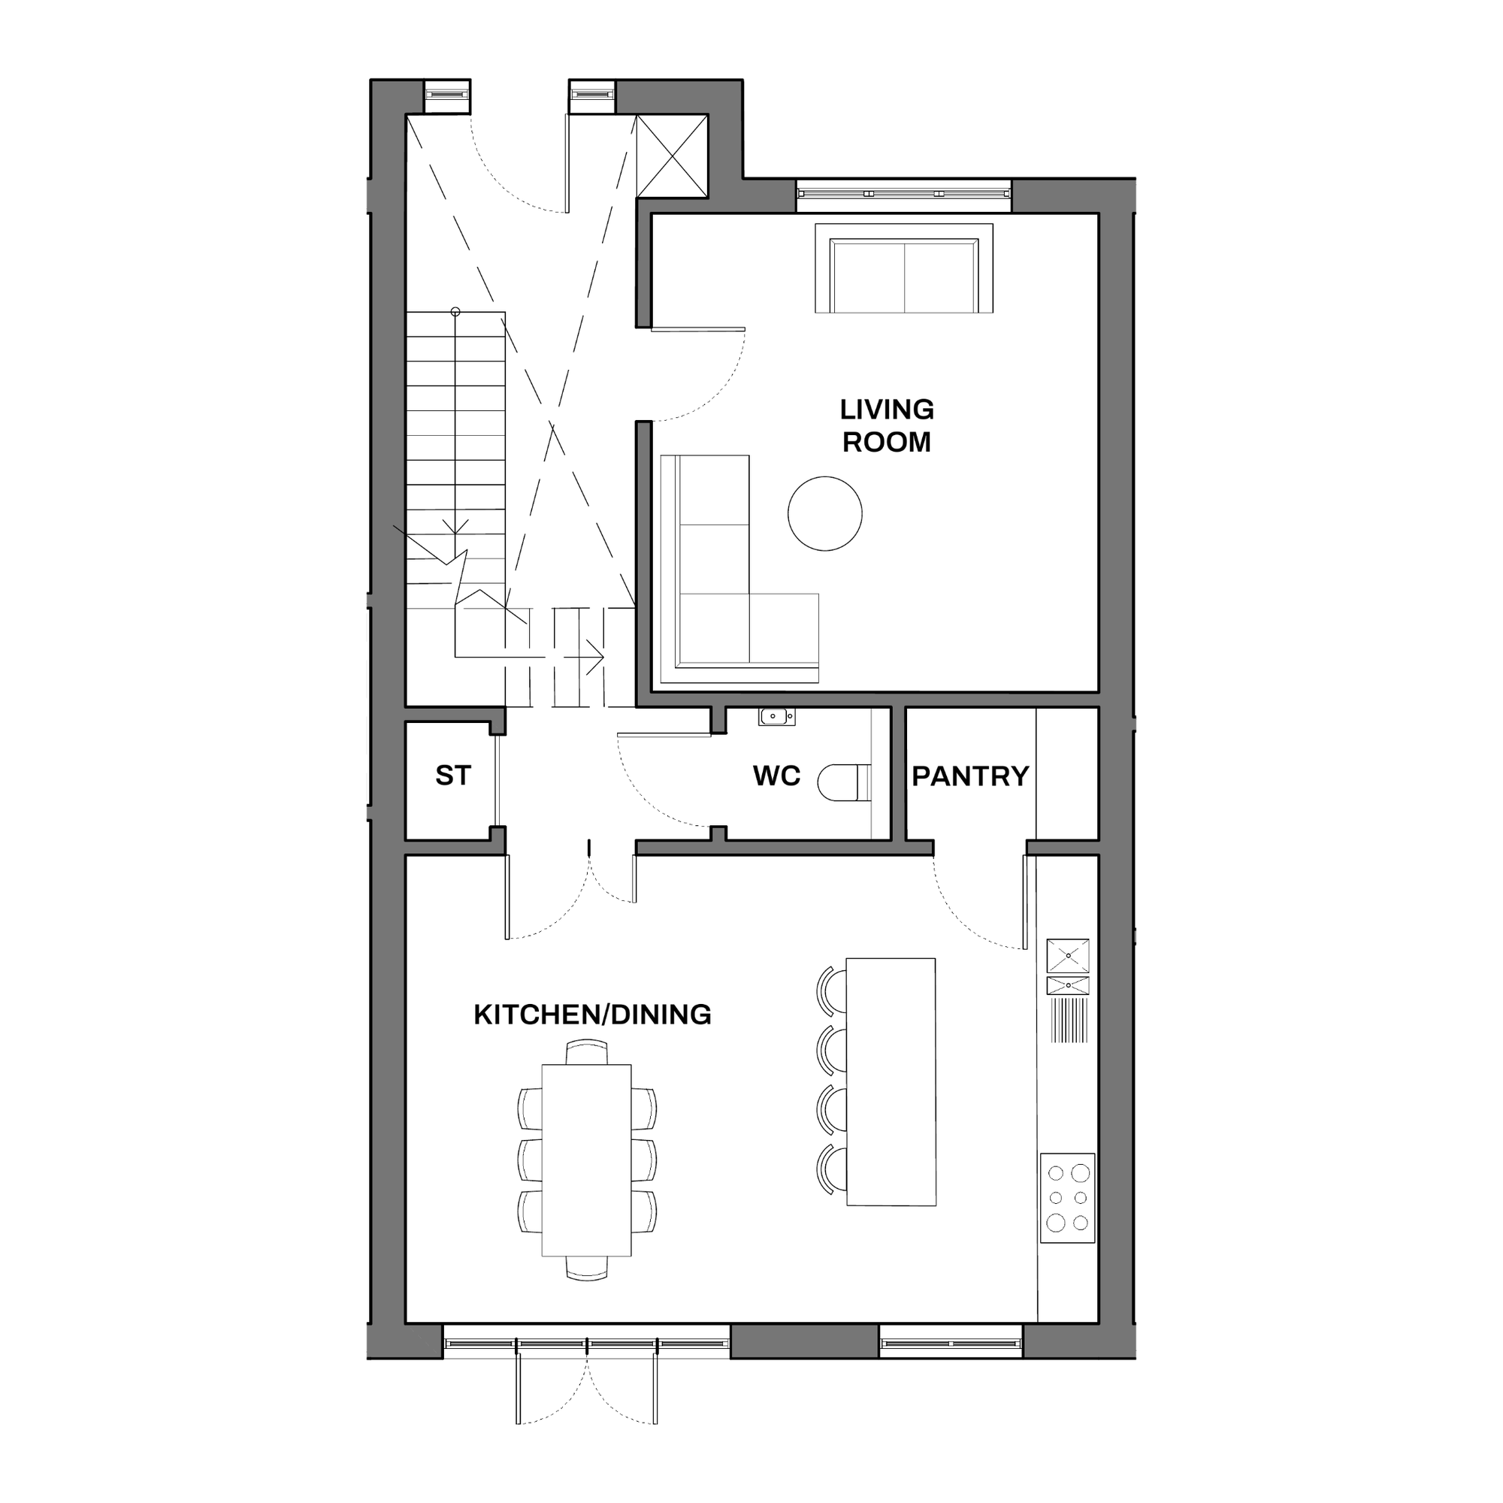
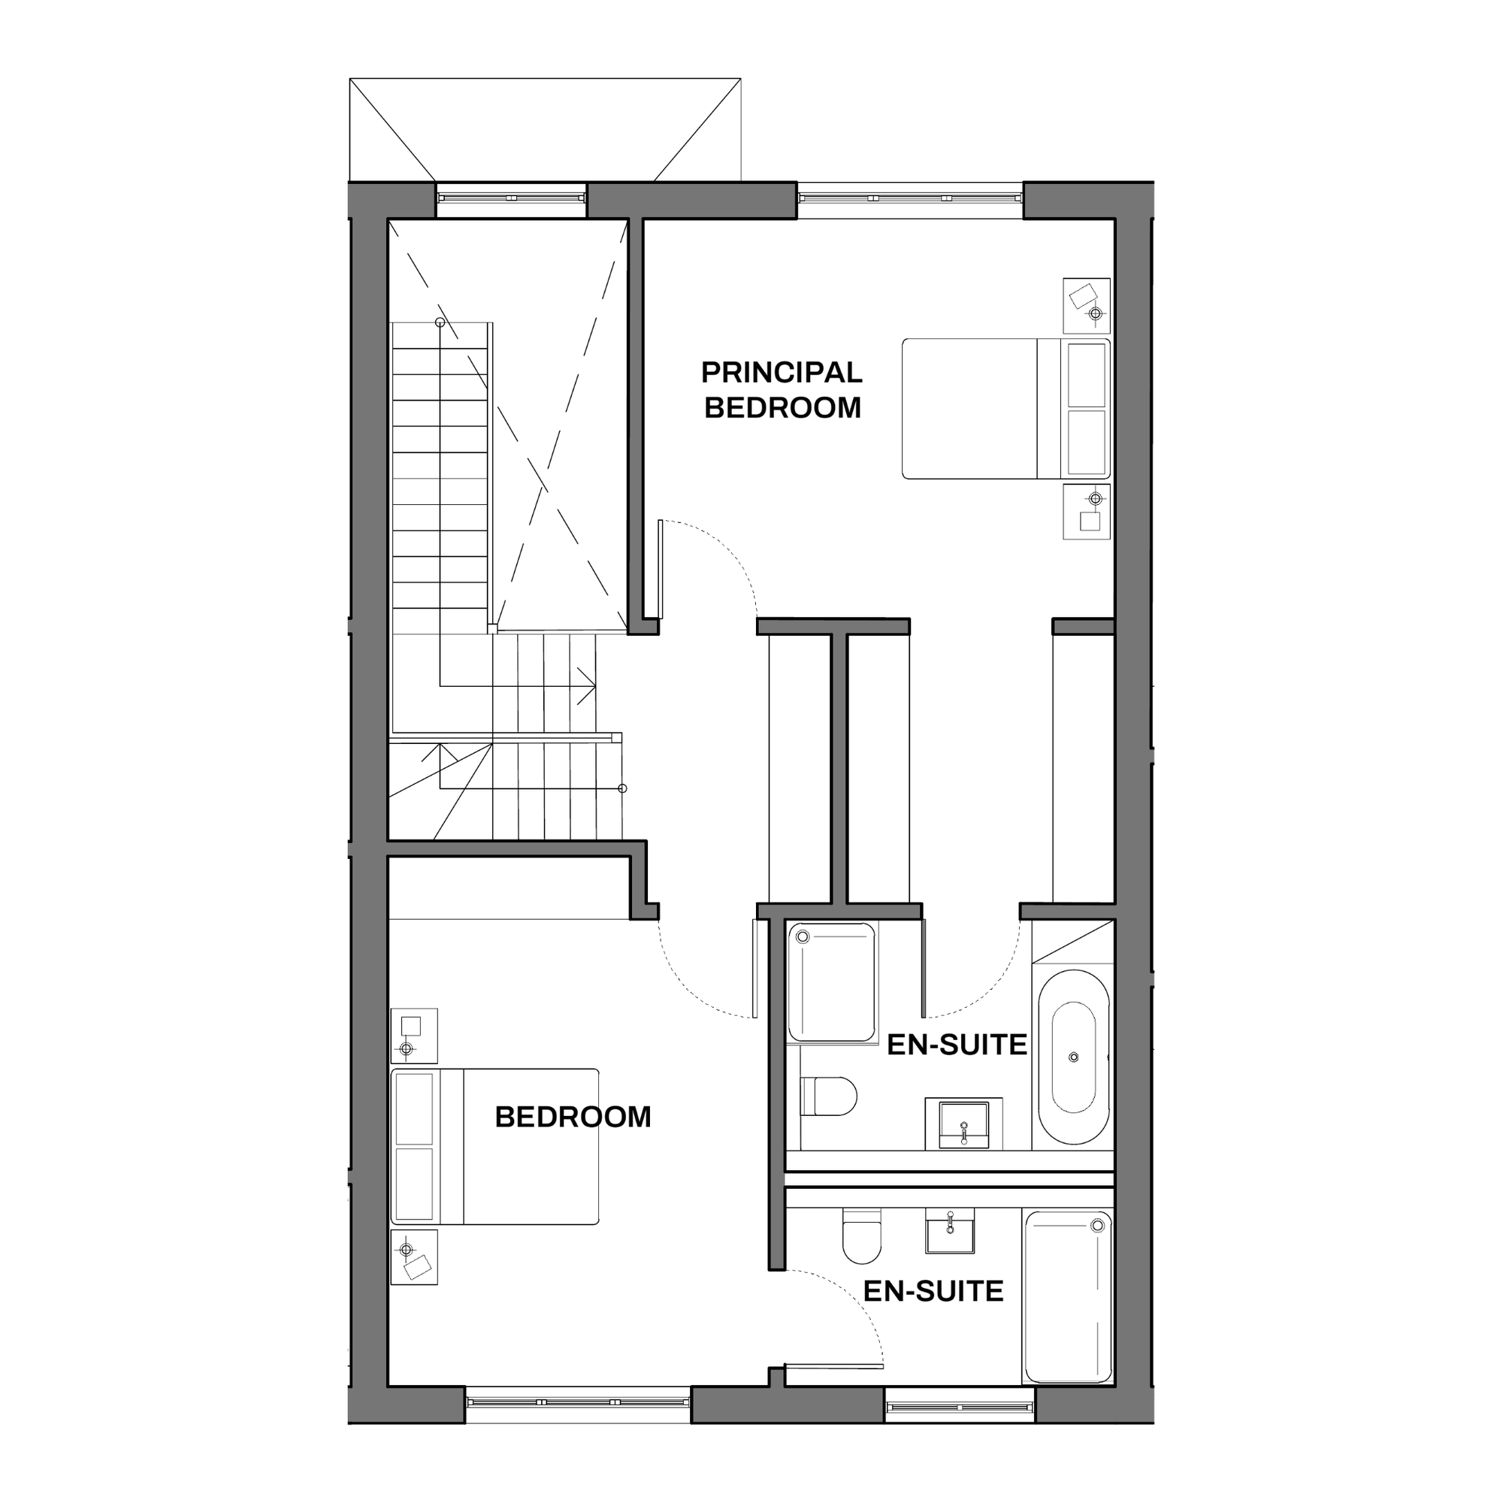
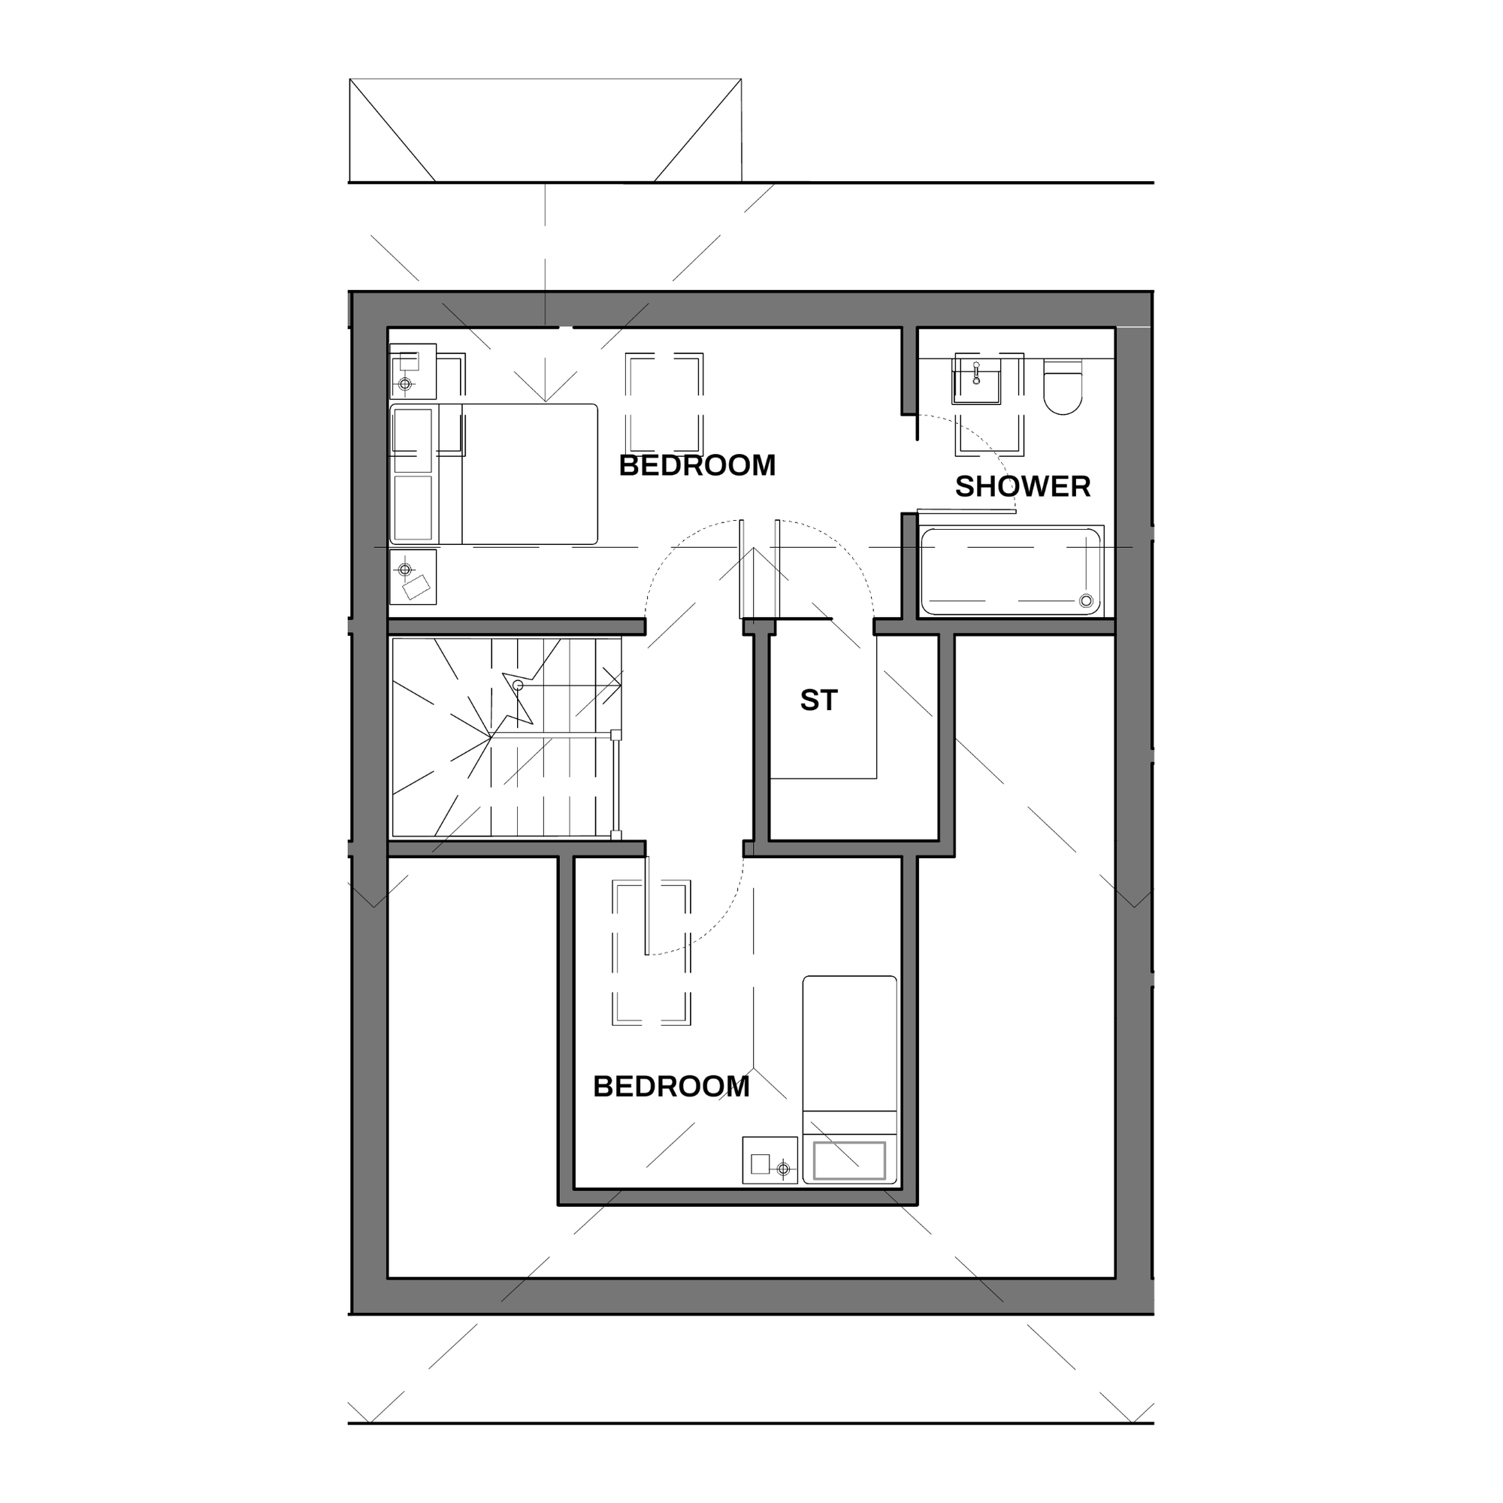
Designed for everyday living
Total accommodation: 2,174 sqft (202m²)
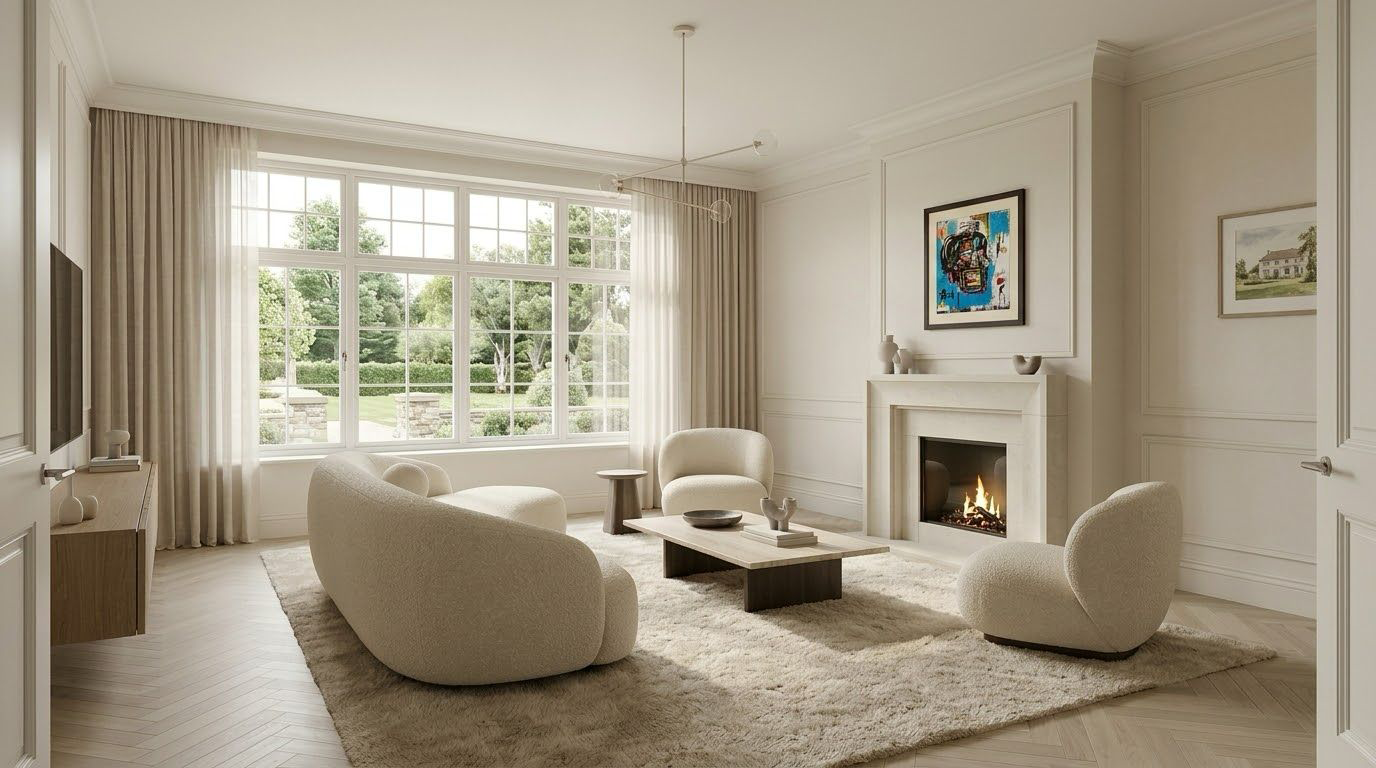
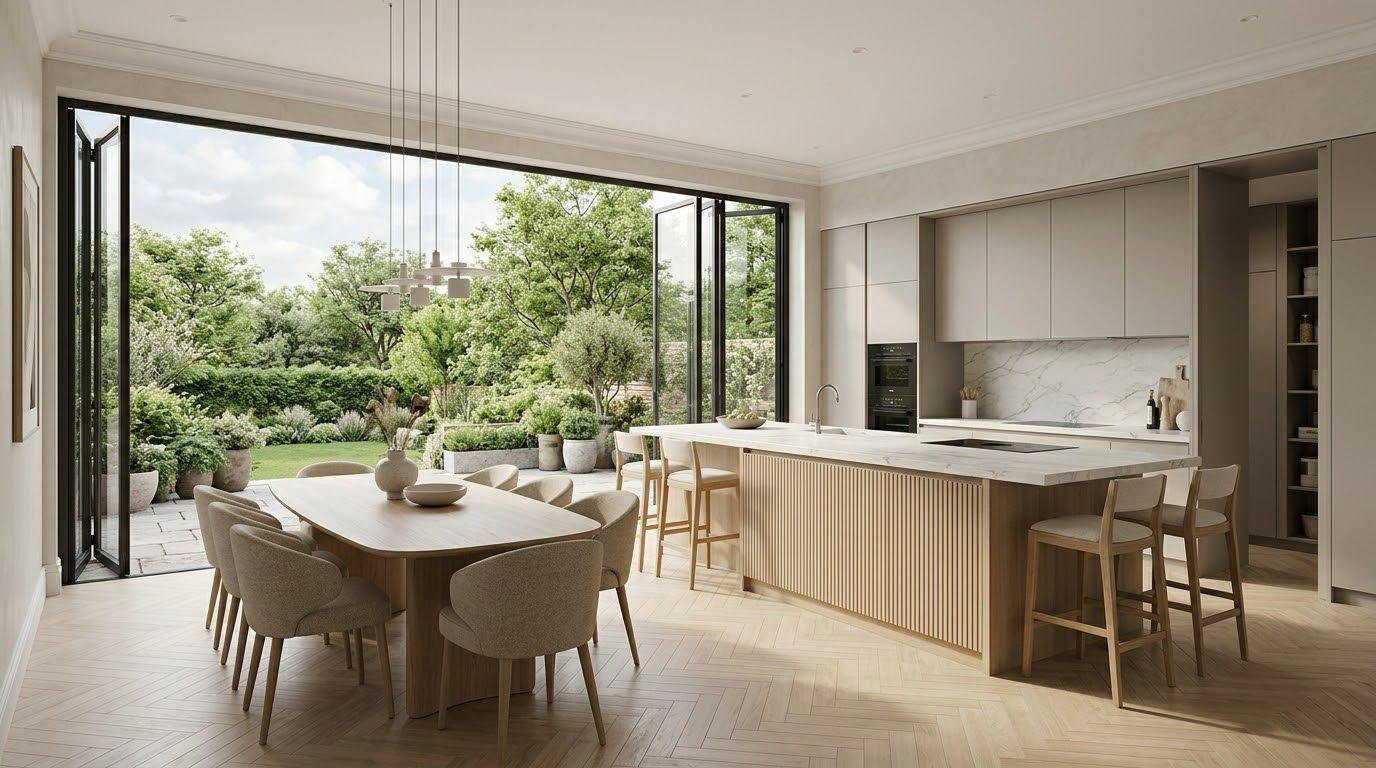
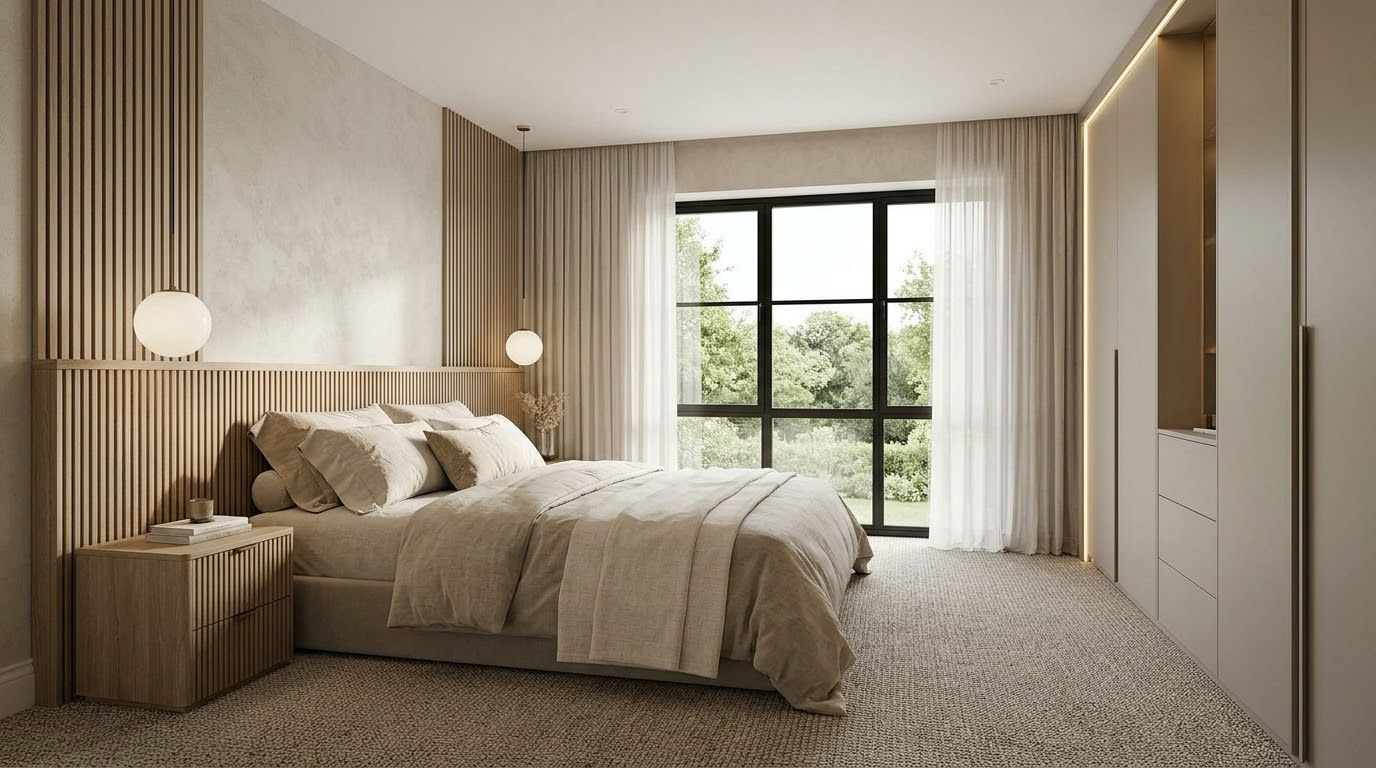
A spacious four-bedroom mid-terrace home, designed around how families actually live. Generous open-plan kitchen, dining and living space opens onto a private garden, with four well-proportioned bedrooms and two bathrooms. Built with energy efficiency at its core and with the opportunity to choose selected finishes depending on the stage of construction. Full specification available on request.
- 4 Bedrooms
- 2 Bathrooms
- Mid-terrace house
- 2,174 sqft of accommodation
- Price on application
Kitchen finishes, bathroom specification, heating and energy performance to be confirmed.